Red Bull Canada Head Office Expansion
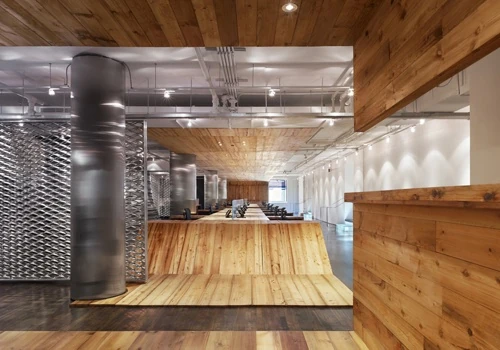
This project involves a 5,000 square foot addition to the original Red Bull area, which the designers completed in August 2010. The client’s goals were threefold: to design a space that mirrors the original in concept and form while offering a fresh interpretation; to create an inspiring environment for the administrative and accounting teams, who often find themselves in dull, impersonal settings; and to primarily use materials sourced from reclaimed sources. The expansion, situated to the south of the existing building, features a bar and lounge, open workstations, meeting rooms, a boardroom, and private offices. The design continues the theme of architectural vessels for transformation, focusing on four key elements: the bar/lounge area, a linear open workstation layout, a wool felt-covered structure, and a boardroom. Since Red Bull frequently hosts social events, the bar/lounge area serves as the focal point for the public spaces. It is encased in black granite, paralleling an existing granite lunch and meeting table on the same floor, while reclaimed Tamarack wood strips enclose the space (on the floor, ceiling, and walls). An aluminum mesh screen, reminiscent of that used in New York's New Museum, separates the bar from the open workstations. For events, these screens can be slid to either wall to limit access. The custom workstations are designed like a ribbon, transitioning from floor to work surface to ceiling, adding color, texture, warmth, and a sense of enclosure. The new meeting room, constructed from felt, blackboard, and randomly arranged tamarack wood strips, acts as another vessel or "primitive hut." The ceiling’s lighting and wood strips aim to create the effect of light filtering through tree branches. A long boardroom table made from a cherry tree sourced from the millworker's property anchors the space.