Andrew Wallace Architects + Interior Designers
Profile set up by Edverise AIFor Andrew Wallace Architects + Interior Designers
Is this your company?
Edverise AI compiled this profile from public information so buyers could find you. Claim it to edit every field, add your portfolio and respond to reviews.
Claim & verify — free
Manage the listing yourself. Verify by work email or company domain to earn the verified badge.
Suggest an edit
Not ready to claim? Send a correction and our team will review and update verified factual errors.
Overview
10 - 49
Employees
2000
Year Founded
ABOUT ANDREW WALLACE ARCHITECTS + INTERIOR DESIGNERS
Architecture & Planning
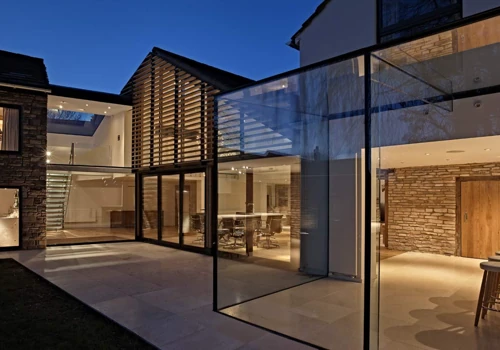
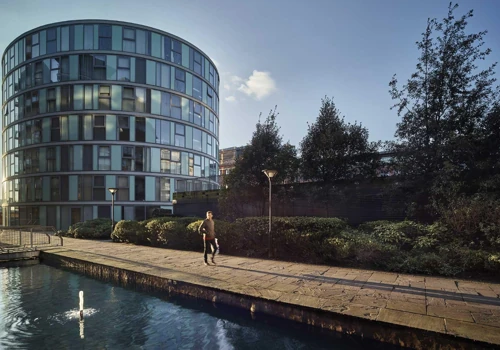
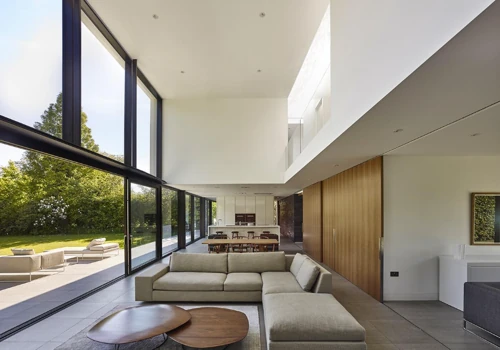
Andrew Wallace Architects and Interior Designers has established a respected reputation in Greater Manchester and beyond for developing public and private sector projects that integrate the latest advancements in sustainability. Throughout our years of experience, we have managed a diverse array of projects, ranging from small residential designs to large-scale urban planning.
Languages Spoken
English
HIGHLIGHTS
10 - 49
Employees
2000
Year Founded
Services
Focus
Industries
Clients
Services Provided
70% Architectural Design
30% Interior Design
Locations
Headquarters
The Old Bakery, Vicker Grove, West Didsbury
Manchester, England, United Kingdom M20 1LJ