MOLOT
For MOLOT
Is this your company?
Edverise AI compiled this profile from public information so buyers could find you. Claim it to edit every field, add your portfolio and respond to reviews.
Claim & verify for free
Manage the listing yourself. Verify by work email or company domain to earn the verified badge.
Suggest an edit
Not ready to claim? Send a correction and our team will review and update verified factual errors.
Overview
$5,000+
Min Project Size
$50 - $99/hr
Avg Hourly Rate
10 - 49
Employees
2018
Year Founded
ABOUT MOLOT
3D RENDRING | ARCHITECTURE | INTERIOR | PRODUCT
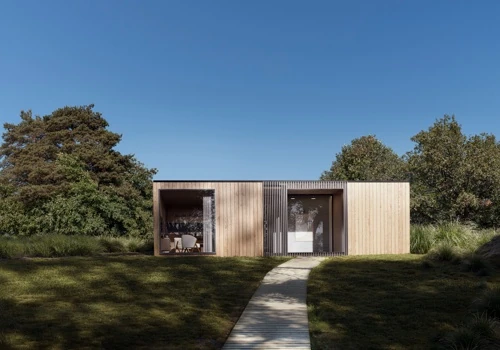
MOLOT is a 3D architectural visualization and rendering studio located in Poland, collaborating with businesses globally. We specialize in creating 3D visualizations of both architectural interiors and exteriors, as well as animations and virtual reality tours. Our extensive experience covers a variety of project types, and our diverse team includes architects, interior designers, and landscape architects, enabling us to tackle any challenge that comes our way.
Languages Spoken
EnglishPolish
HIGHLIGHTS
$5,000+
Min Project Size
$50 - $99/hr
Avg Hourly Rate
10 - 49
Employees
2018
Year Founded
Services
Focus
Industries
Clients
Services Provided
25% Interior Design
10% Product Design
15% Architectural Design
50% Packaging Design
About the Team
OUR STORY
Founded in 2019 by friends Bogdan and Andre, Molot Studio is driven by a shared passion for architecture, design, and visual storytelling. Taking its name from the Ukrainian word for "hammer," the studio approaches each project like sculptors revealing form within stone, shaping space, light, and ideas to bring concepts to life. What began as a small partnership has grown into a global studio collaborating with clients from London to Los Angeles, blending craftsmanship with meaningful relationships. Molot Studio emphasizes long-term trust and collaboration over transactions, engaging closely with architects and designers to visually and conceptually shape ideas. Their portfolio includes projects like NEOM's visionary city The Line and Warner Bros conference interiors. At its core, Molot Studio values a
Projects & Clients
Project Size & Rate
Minimum Project Size
$5,000+
Average Hourly Rate
$50 - $99/hr
Locations
Headquarters
Plac Konstytucji 6,
Warszawa, Masovian, Poland 00-550
Headquarters
12852 Runway Road, Playa Vista United States 90094
Playa Vista, California, United States 90094